Designing a layout for a CNC machining workshop is a crucial task that can significantly impact the efficiency, productivity, and safety of the operations. As a CNC machining supplier, I understand the importance of having a well - thought - out workshop layout. In this blog, I will share some key considerations and steps to design an optimal layout for a CNC machining workshop.
1. Initial Assessment
Before starting the layout design, it is essential to conduct a thorough assessment of the workshop. First, determine the available space. Measure the length, width, and height of the workshop area. This will help in understanding the physical boundaries within which the machines and equipment will be placed.
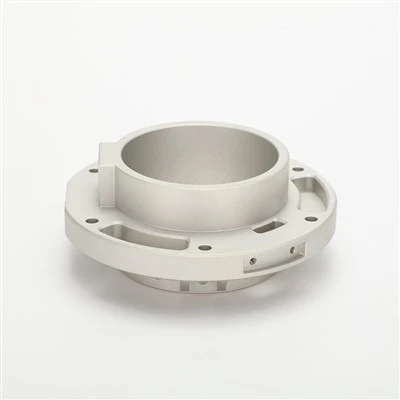
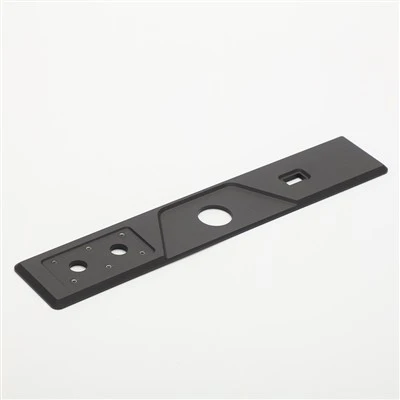
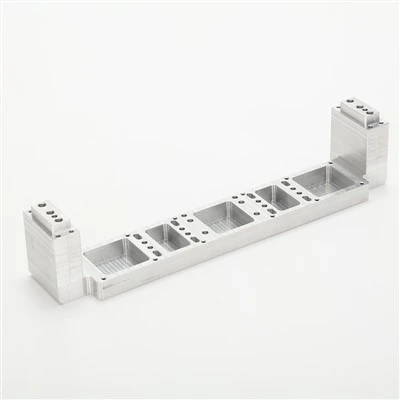
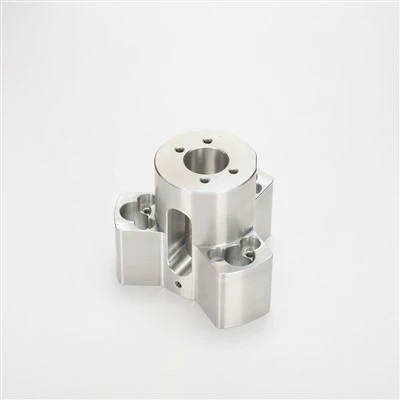
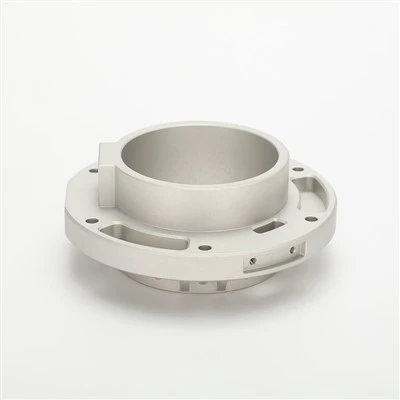
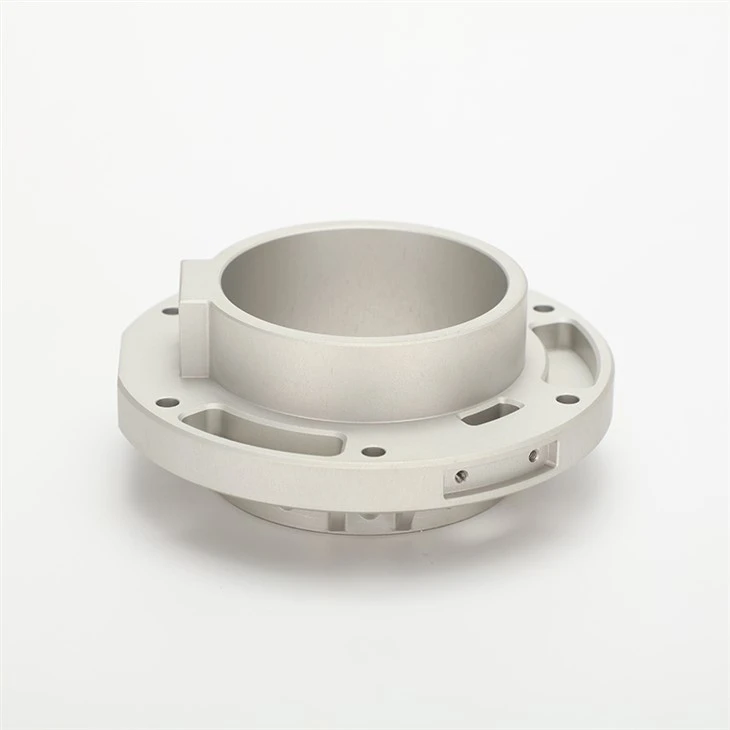
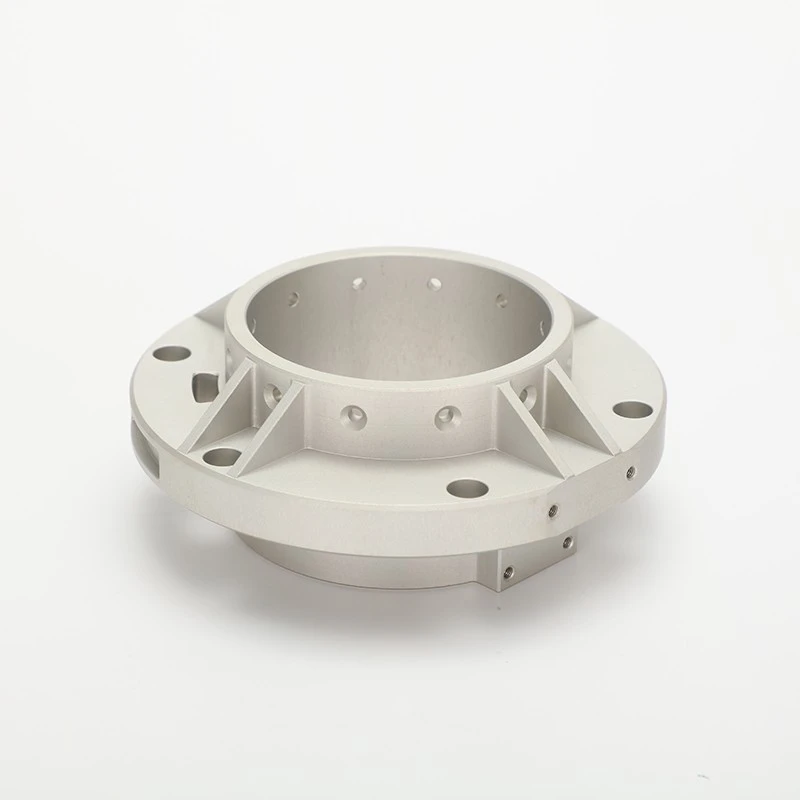
Next, consider the types of CNC machines and equipment you plan to install. We offer a wide range of products such as 5 Axis CNC Head Attachment, Swiss Machined Components, CNC Machined Car Parts, Brass CNC Turned Parts, and Precision CNC Machined Components. Different machines have different sizes, power requirements, and operational needs. For example, a 5 - axis CNC machine may require more floor space and a more stable foundation compared to a simple CNC lathe.
Also, analyze the workflow. Understand the sequence of operations from raw material intake to the finished product. This will help in arranging the machines in a logical order to minimize the movement of materials and workpieces, reducing the time and effort required for production.
2. Zoning the Workshop
Based on the initial assessment, divide the workshop into different zones.
Machine Zone
This is the core area of the workshop where the CNC machines are located. Group similar machines together. For instance, place all the milling machines in one area and the turning machines in another. This not only makes it easier for operators to access and maintain the machines but also simplifies the training process. It also allows for the efficient use of auxiliary equipment such as coolant systems and chip conveyors.
When positioning the machines, ensure there is enough space between them. This space is required for machine maintenance, operator access, and to prevent interference during operation. A general rule of thumb is to leave at least 3 - 5 feet of clearance between machines.
Material Storage Zone
Designate an area for storing raw materials. The storage should be organized based on the type, size, and material of the stock. For example, keep metal sheets in a rack system, and bars and tubes in a rod rack. This will make it easy to locate and retrieve the required materials quickly. The storage area should also be close to the machine zone to minimize the distance that materials need to be transported.
Finished Product Storage Zone
Create a separate area for storing the finished products. This zone should be designed to protect the products from damage and facilitate easy access for shipping. Consider using shelves, pallets, or containers depending on the size and shape of the products.
Quality Control Zone
Set up a dedicated area for quality control. This area should be equipped with inspection tools such as calipers, micrometers, coordinate measuring machines (CMMs), etc. The quality control zone should be located near the machine zone so that products can be quickly inspected after machining.
Office and Break Area
Allocate a space for administrative tasks and employee breaks. The office area should be separate from the noisy machine area to ensure a quiet working environment for paperwork and communication. The break area should be comfortable and clean, providing employees with a place to rest and recharge.
3. Safety Considerations
Safety is of utmost importance in a CNC machining workshop.
Machine Guarding
Install appropriate guards around all CNC machines. These guards protect operators from moving parts, flying chips, and coolant splashes. Make sure the guards are easy to open for maintenance and repair, but also secure enough to prevent accidental access during operation.
Emergency Exits
Mark clear emergency exits throughout the workshop. Ensure that there are no obstructions in the exit routes. Conduct regular fire drills to ensure that all employees know how to quickly and safely evacuate the workshop in case of an emergency.
Electrical Safety
Properly arrange electrical wiring and grounding systems. All electrical equipment should be inspected regularly to prevent electrical shocks and fires. Use marked electrical panels and circuit breakers to ensure easy identification and control of the electrical systems.
Ventilation
Adequate ventilation is required to remove harmful fumes, dust, and coolant mists generated during the machining process. Install exhaust fans and ventilation ducts in the machine zone and other areas where fumes are likely to accumulate.
4. Utility Planning
Plan for the utilities required in the workshop.
Power Supply
Determine the power requirements of all the machines and equipment. Ensure that the electrical infrastructure can handle the total load. Consider using a three - phase power supply for larger machines. Install appropriate electrical outlets and switches in convenient locations near the machines.
Water Supply and Drainage
If the CNC machines use coolant systems, plan for a reliable water supply. Also, set up a proper drainage system to remove the used coolant and waste water. The drainage system should be designed to prevent blockages and ensure the safe disposal of waste fluids.
Compressed Air
Many CNC machines and tools require compressed air. Install a compressed air system with appropriate air compressors, filters, and regulators. Ensure that the air lines are properly routed and that there are no leaks.
5. Flexibility and Future Expansion
When designing the workshop layout, consider the potential for future expansion. As the business grows, you may need to add new machines or modify the existing production processes. Leave some open space in the workshop that can be easily converted into additional machine or storage areas.
Also, design the layout in a modular way. This means that the different zones and equipment can be easily reconfigured or moved around if needed. For example, use movable partitions for the different zones and install machines on skids or platforms that can be easily relocated.
6. Employee Input
Involve the employees in the layout design process. They are the ones who will be working in the workshop on a daily basis, so they have valuable insights into the practical aspects of the layout. They can provide feedback on the accessibility of machines, the comfort of the work areas, and any potential bottlenecks in the workflow.
7. Final Review and Implementation
Once the layout design is complete, conduct a final review. Check for any potential issues such as safety hazards, inefficient workflow, or inadequate utility provisions. Make any necessary adjustments to the design.
After the review, start the implementation process. This may involve moving existing machines and equipment, installing new infrastructure, and organizing the storage areas. Ensure that all the work is carried out in a safe and efficient manner.
In conclusion, designing a layout for a CNC machining workshop is a complex but rewarding process. A well - designed layout can improve productivity, enhance safety, and reduce operational costs. If you are in the market for CNC machining products or need advice on workshop layout design, we are here to help. We invite you to contact us for procurement and to discuss your specific requirements.
References
- "Manufacturing Engineering and Technology" by Serope Kalpakjian and Steven R. Schmid
- "CNC Machining Handbook" by Mark Albert
- Industry standards and guidelines from the American National Standards Institute (ANSI) and the International Organization for Standardization (ISO)